
Measuring a Room Before You Buy Furniture

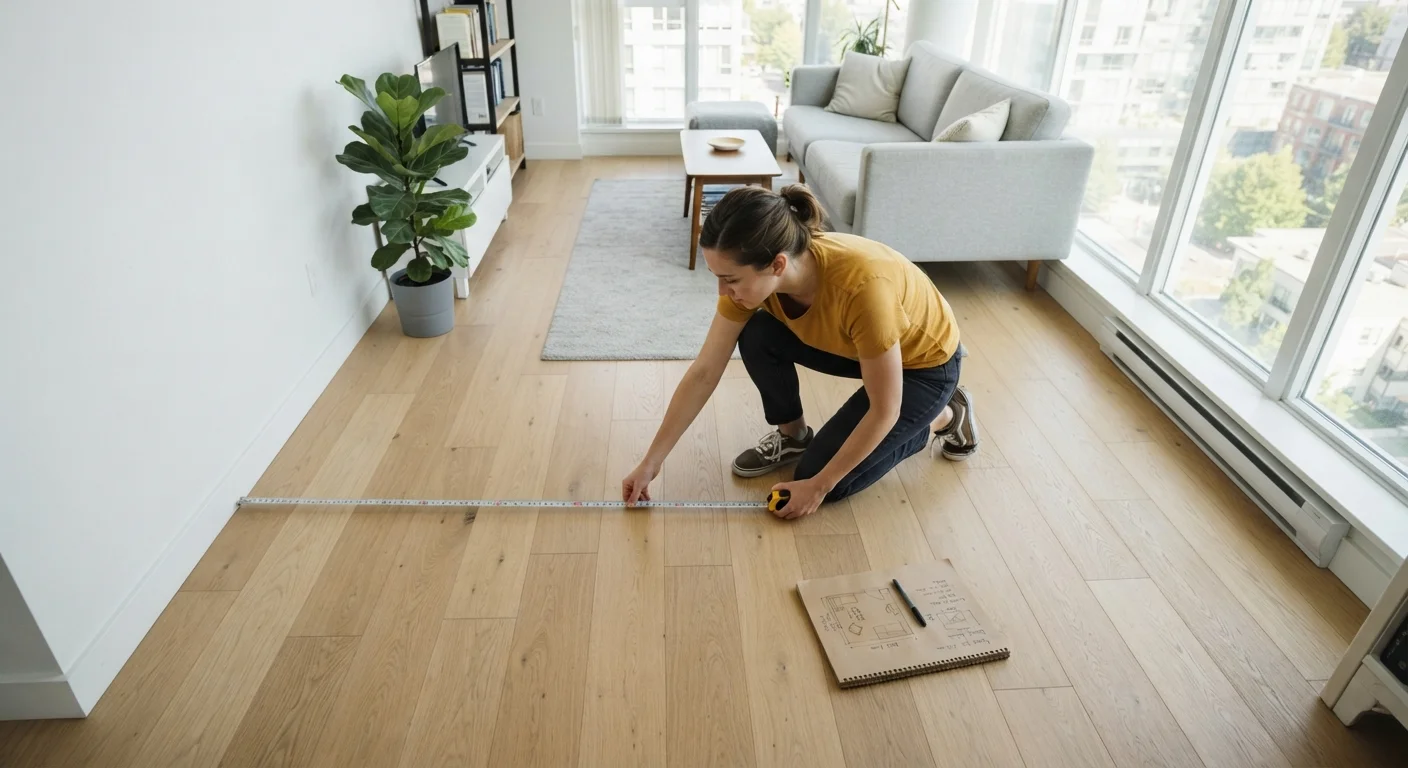
Photo: AnswersSquad.com | Explore Insightful Blogs editorial
Key Takeaways
- Room length and width are only the starting point - doorways, ceiling height, and traffic lanes matter just as much.
- Always measure the path furniture must travel to enter a room, not just where it will sit.
- Record every measurement in a dedicated notes app or sketch before visiting any store.
- Leave at least 30-36 inches of clearance for main walkways and 18 inches around seating.
- Confirm dimensions against your notes twice before purchasing any large piece.
Why Room Dimensions Are Only Half the Picture
Most people measure their room once - length by width - and use that to filter furniture online. That covers the floor area, but it misses the constraints that actually cause problems: how tall your ceilings are, where your windows sit, how wide your hallway is, and how much clearance you need to move comfortably through the space once it's furnished.
If you're just getting started with the bigger picture, our guide on how to approach furnishing your first home explains how to prioritise before you start measuring anything. Once you know which rooms to focus on, the measurements below will actually mean something.
Understanding what furniture scale means is equally important - a piece can technically fit the floor area and still make a room feel cramped if the proportions are off. Measurements give you the boundaries; scale helps you work within them intelligently.
Retractable tape measure (25 ft+)
Captures all room, doorway, and ceiling dimensions accurately.
Laser distance measurer
Speeds up long-wall measurements and reduces two-person dependency.
Graph paper or room-planning app
Lets you draw a scaled floor plan to test furniture arrangements before buying.
Painter's tape
Marks the footprint of a prospective piece on the floor so you can visualise it in the space.
Notepad or notes app
Stores all measurements in one place you can reference while shopping.
How to Measure Your Room Accurately
Follow each step below with your tape measure in hand. Having a second person helps with long walls but isn't required if you use a laser measurer or anchor the tape with painter's tape.
What you will need
Sketch the room layout first
Before you touch the tape measure, draw a rough overhead outline of the room on paper. Mark obvious features: door openings, windows, closets, radiators, built-in shelving, and any architectural quirks like alcoves or bay windows. This sketch becomes your measurement map, so accuracy in shape matters more than artistic quality.
Measure the full length and width of each wall
Measure floor-level wall to wall for every wall in the room, recording each figure directly on your sketch. Walls in older buildings are rarely perfectly parallel, so measure both the left side and the right side of long walls independently. Use the shorter measurement as your safe planning figure.
Record ceiling height and any soffits or beams
Ceiling height governs how tall bookcases, wardrobes, and headboards can realistically be. Measure from the floor to the ceiling in at least two corners - they can differ. Note the height of any dropped soffits or exposed beams, since these create invisible ceilings over parts of the room that can ruin the fit of tall furniture.
Measure every doorway and hallway on the delivery route
A sofa that fits the living room is useless if it can't get there. Measure the width and height of the front door, any interior hallway, stairwell turns, and the final doorway into the room. For staircases, also note the diagonal ceiling clearance at the tightest turn. These numbers set a hard upper limit on the size of anything you can bring in.
Note window sill heights and radiator positions
Measure from the floor to the bottom of each window sill - this tells you how tall furniture placed beneath the window can be. Measure radiator width and the clearance required in front of it so you don't block airflow or create a fire hazard. These details frequently catch buyers off guard when a sideboard or desk is just two inches too tall.
Plan your clearance zones before you finalise dimensions
Once you have your measurements, map out where each piece will sit and how people will move around it. Allow a minimum of 30-36 inches for main traffic paths (the routes people use daily) and at least 18 inches of clearance around seating for comfortable movement. For dining tables, allow 36 inches behind chairs to account for pulling them out. These buffers determine the maximum furniture dimensions you can actually work with - not just the raw wall-to-wall span.
Take Your Measurements Shopping
Common Measurement Mistakes and How to Avoid Them
Even careful buyers make a few predictable errors. Here's what to watch for:
- Measuring only one dimension of a doorway: Width and height both matter. A tall wardrobe panel can fail on height even when the width clears.
- Forgetting the baseboard: Baseboards can add 0.5-1 inch to the effective depth of a wall - enough to make a tight fit impossible. Measure from baseboard to baseboard, not wall surface to wall surface.
- Ignoring door swing arcs: A door that swings into the room carves out a zone where furniture can't sit. Mark that arc on your sketch.
- Assuming the online dimensions are complete: Product listings sometimes omit leg height, cushion depth, or arm height. Check the full spec sheet and, when in doubt, contact the retailer directly before purchasing.
Don't Rely on the Previous Tenant's Setup
Delivery Route Failures Are the Costliest Mistake
For a comprehensive checklist covering every dimension worth capturing - including alcoves, outlets, and switch positions - see the furniture measurements you should record before moving in. And once you're ready to think about purchases across your entire home, furnishing a whole home without running out of budget walks you through allocating funds room by room so no single space takes more than its share.
The content provided on our blog site traverses numerous categories, offering readers valuable and practical information. Readers can use the editorial team’s research and data to gain more insights into their topics of interest. However, they are requested not to treat the articles as conclusive. The website team cannot be held responsible for differences in data or inaccuracies found across other platforms. Please also note that the site might also miss out on various schemes and offers available that the readers may find more beneficial than the ones we cover.